

Listing Courtesy of:  FMLS / Listed By: Rettro Group, Century 21 Novus; Rett Harmon, Novus - Contact: 678-664-1400
 FMLS / Listed By: Rettro Group, Century 21 Novus; Rett Harmon, Novus - Contact: 678-664-1400
 205 Vineyard Walk Carrollton, GA 30117
Active (66 Days)
$305,000 (USD)
Description
MLS #:
7798659
7798659
Taxes
$3,422(2025)
$3,422(2025)
Lot Size
5,227 SQFT
5,227 SQFT
Type
Single-Family Home
Single-Family Home
Year Built
2024
2024
Style
Traditional
Traditional
County
Carroll County
Carroll County
Community
Windmill Park
Windmill Park
Listed By
Rettro Group, Century 21 Novus, Contact: 678-664-1400
Rett Harmon, Century 21 Novus
Rett Harmon, Century 21 Novus
Source
FMLS
Last checked Sep 11 2026 at 4:24 AM GMT+0000
FMLS
Last checked Sep 11 2026 at 4:24 AM GMT+0000
Bathroom Details
- Full Bathrooms: 2
- Half Bathroom: 1
Interior Features
- Other
- Walk-In Closet(s)
- Tray Ceiling(s)
- Dishwasher
- Microwave
- Gas Water Heater
- Washer
- Dryer
- Range Hood
- Laundry: Laundry Closet
Kitchen
- Breakfast Bar
- Pantry
Subdivision
- Windmill Park
Lot Information
- Level
Property Features
- Fireplace: 1
- Fireplace: Family Room
- Foundation: None
Heating and Cooling
- Natural Gas
- Central
- Central Air
Pool Information
- None
Homeowners Association Information
- Dues: $2500/Annually
Flooring
- Carpet
- Vinyl
Exterior Features
- Roof: Composition
Utility Information
- Utilities: Other, Electricity Available, Water Available
- Sewer: Public Sewer
- Energy: None
School Information
- Elementary School: Carrollton
- Middle School: Carrollton Jr.
- High School: Carrollton
Parking
- Garage
Listing Price History
Date
Event
Price
% Change
$ (+/-)
Sep 09, 2026
Price Changed
$305,000
-1%
-$2,500
Aug 31, 2026
Price Changed
$307,500
0%
-$1,500
Jul 31, 2026
Price Changed
$309,000
-1%
-$3,900
Jul 06, 2026
Price Changed
$312,900
1%
$2,900
Jul 06, 2026
Listed
$310,000
-
-
Additional Information: Novus | 678-664-1400
Location
Estimated Monthly Mortgage Payment
*Based on Fixed Interest Rate withe a 30 year term, principal and interest only
Listing price
Down payment
%
Interest rate
%Mortgage calculator estimates are provided by C21 Novus and are intended for information use only. Your payments may be higher or lower and all loans are subject to credit approval.
Disclaimer: Listings identified with the FMLS IDX logo come from FMLS and are held by brokerage firms other than the owner of this website. The listing brokerage is identified in any listing details. Information is deemed reliable but is not guaranteed. If you believe any FMLS listing contains material that infringes your copyrighted work please click here review our DMCA policy and learn how to submit a takedown request. © 2026 First Multiple Listing Service, Inc. Last Updated: 9/10/26 21:24
Listings identified with the FMLS IDX logo come from FMLS and are held by brokerage firms other than the owner of this website. The listing brokerage is identified in any listing details. Information is deemed reliable but is not guaranteed. If you believe any FMLS listing contains material that infringes your copyrighted work please click here review our DMCA policy and learn how to submit a takedown request. © 2026 First Multiple Listing Service, Inc. Last Updated: 9/10/26 21:24


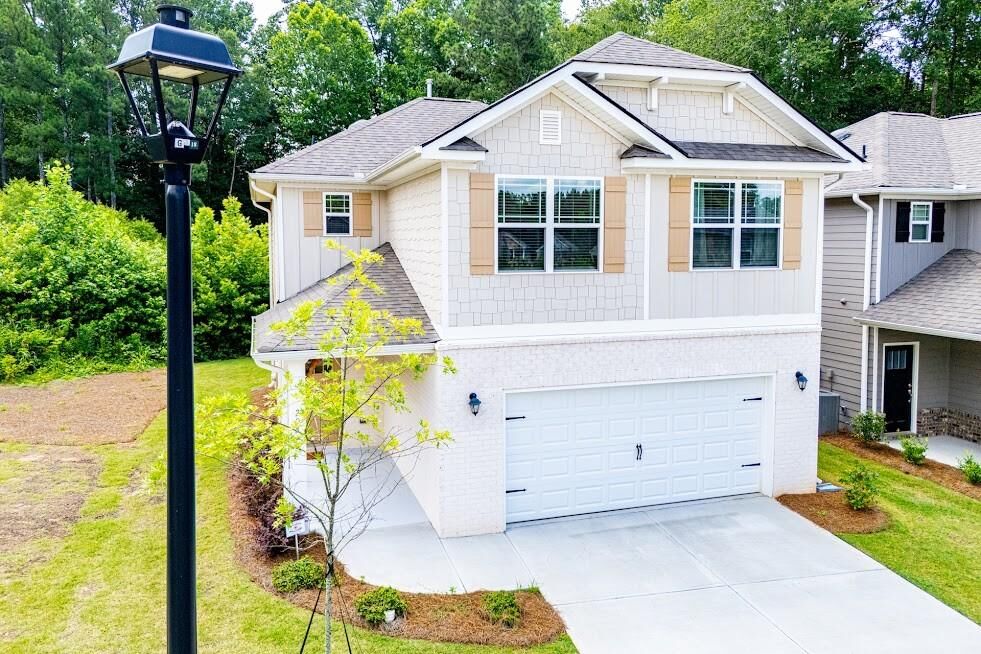
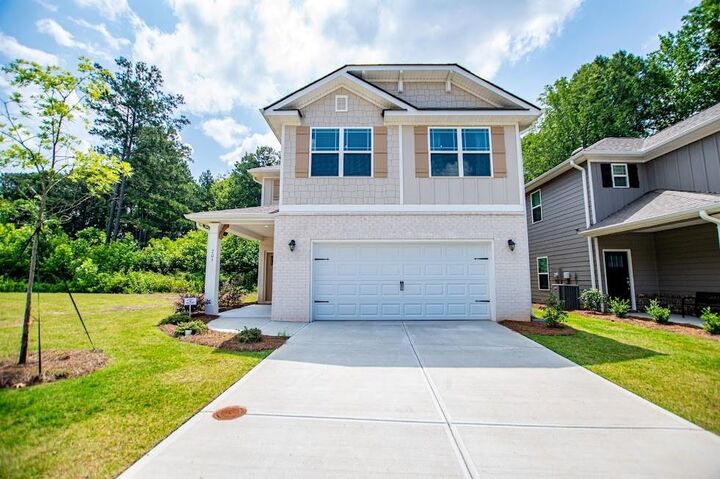
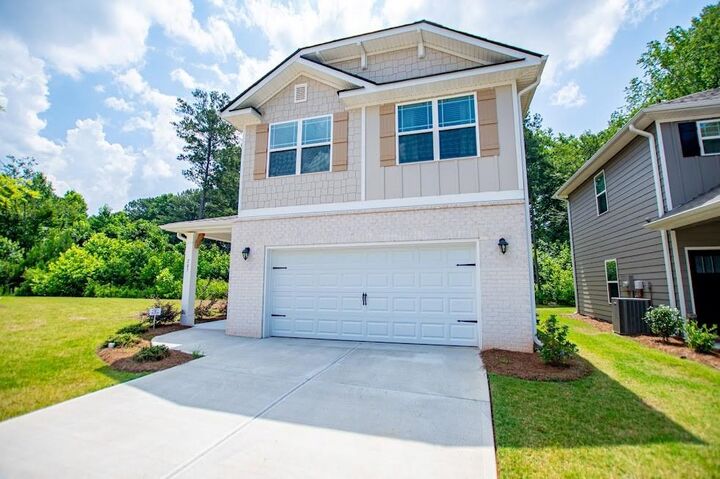
2.5 bathrooms, and a spacious upstairs loft, there?s room for everyone and plenty of flexibility for the
way you live. The loft can easily serve as a home office, playroom, media room, or additional living area.
The main level features an open layout where the dining area connects naturally to the family room,
creating an inviting setting for everyday living and entertaining.
The kitchen combines style and functionality with stainless steel appliances, granite countertops,
attractive pendant lighting, and generous cabinet and counter space. A cozy electric fireplace anchors the
family room and includes a TV-ready outlet above the mantel. Luxury vinyl plank flooring enhances the
foyer and main living areas, while quartz bathroom countertops provide a modern finishing touch.
Outside, the 14x10 rear patio offers a comfortable space to relax, grill, or gather with friends and family.
Everyday errands are also a breeze with Walmart, Target, Publix, Kroger, Lowe?s, Home Depot, Hobby
Lobby, and numerous restaurants all just minutes away. With its flexible floor plan, modern finishes, and
convenient location, this home offers a great balance of space, comfort, and accessibility.